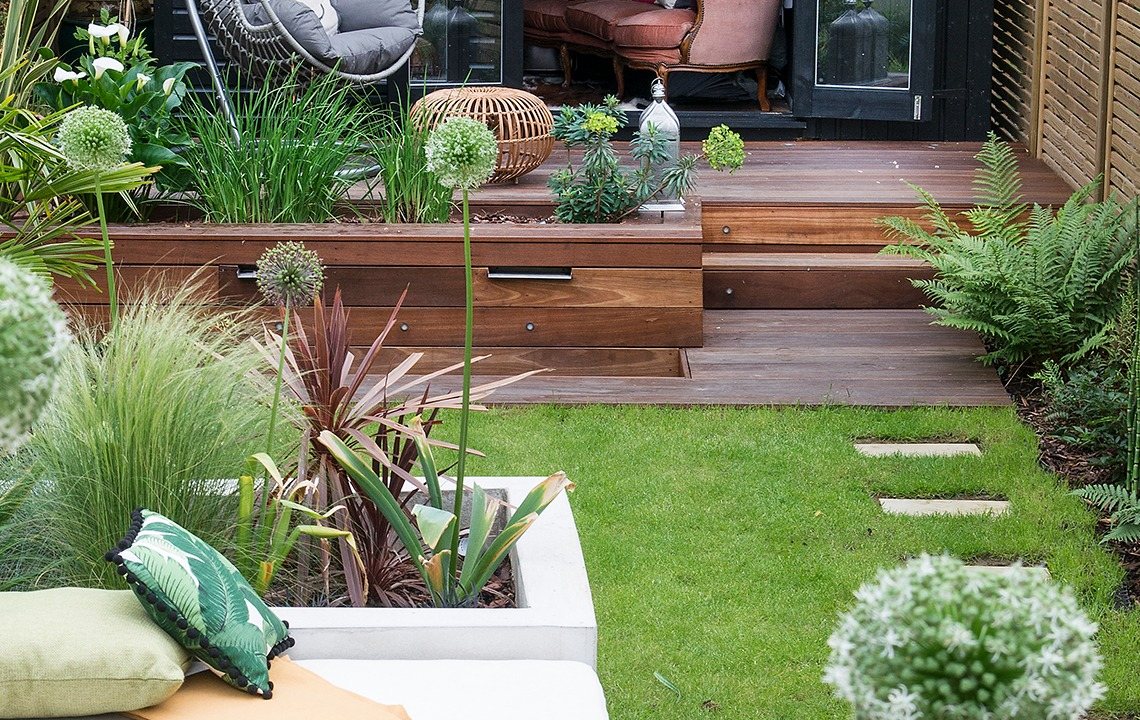
Timber or composite decking?
Composite if you would rather not maintain it and you are staying put. Softwood if the budget matters more, or the deck sits under trees where anything gets dirty regardless. Composite is roughly twice the material cost and about the same to install. Both sit on the same frame, so you can change your mind about the boards without changing the price of the base.
Does decking get slippery?
Anything in shade will grow algae and get slippery through winter. Grooved boards help a little, a wash once or twice a year helps a lot more, and textured composite is the best of the three. If the spot is permanently damp and shaded we will probably suggest paving instead, and tell you why rather than just taking the work.
Do I need planning permission for a deck?
Usually not, provided the deck sits no more than 300mm above the ground and it, together with any other extensions, covers less than half the garden. A raised deck that looks into the garden next door can need permission and is worth checking before it is built. We will flag it if yours looks borderline, though the application is between you and the council.
How long does a deck take to build?
A straightforward ground level deck of fifteen to twenty square metres is normally three to four days. Raised decks, steps, balustrade and anything needing the ground levelled first run longer than that. The groundworks are the variable, which is why we come and look before pricing rather than quoting off a rate per square metre.
Can you replace the boards and keep the frame?
Sometimes, and when the frame is treated, at the right centres and still sound it is good value. If it was built at 600mm centres or the joist ends are damp, new boards will feel exactly as bouncy as the old ones did. We will lift a board and tell you which of the two it is before anything is priced.